The Workhorse with a View
Kitchens as the Pinnacle of Form and Function in Any Home
The kitchen is where much of a family’s daily life unfolds. It’s where meals are prepared and shared, where friendships are nurtured, and where memories are made. We expect a lot from this space, and rightly so. In many ways, it’s where one of the most essential activities of family life takes place.
In this home, the homeowners’ primary goal was to create a space that supports cooking as a shared experience, from prep work through the final touches. After many years in a small, dysfunctional kitchen, it was time not only to invest in reliable, high-quality appliances but also to optimize every cabinet’s function. A thoughtful mix of drawers, doors, and pull-out storage resulted from a careful analysis of the family’s kitchen inventory and desired functionality. A wine bar was added as a natural extension of the kitchen into the dining area, complete with glass-front cabinets to display glassware while entertaining.
Lighting was carefully considered for prep, cooking, and entertaining, as the kitchen is open to both the dining and living areas. Dimmable fixtures with selectable color temperatures provide flexibility and functionality throughout the day.
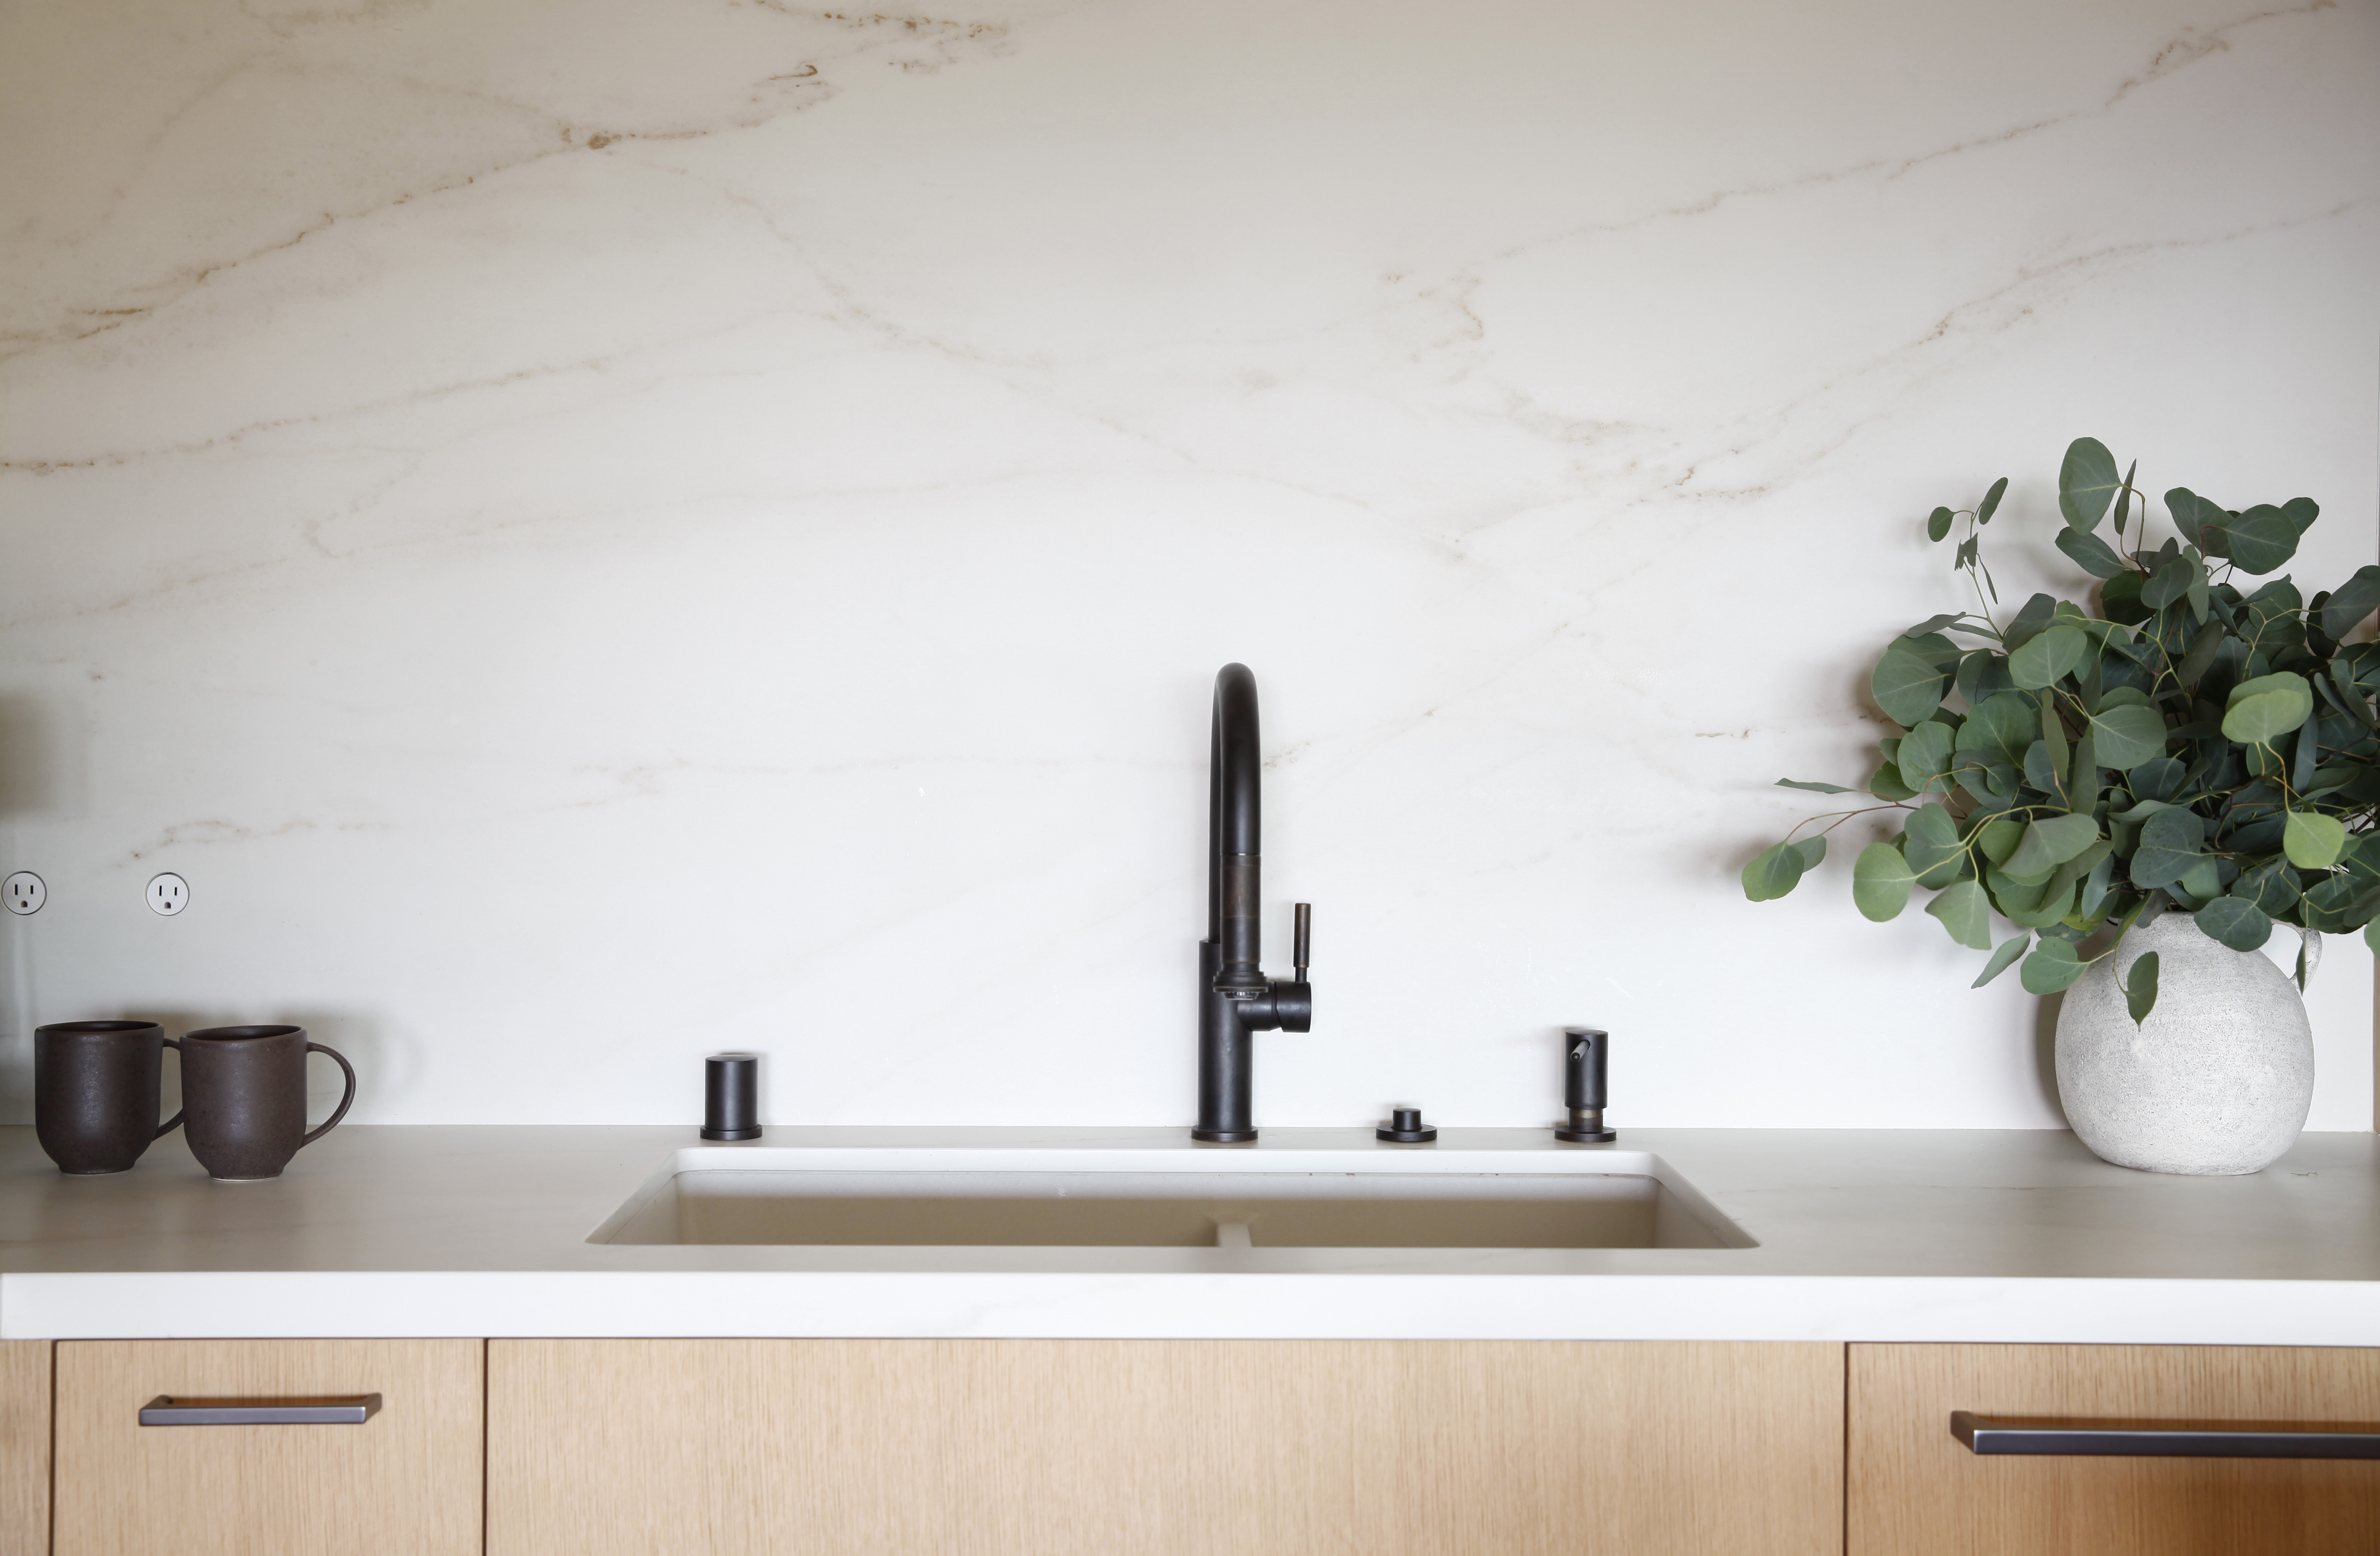
The design brief with Dalia Nishimori of Studio Nish, was straightforward and clear: create a naturally simple, elegant kitchen that performs like a workhorse for avid cooks. Perched on a ridge with sweeping views of Mt. Diablo, the home inspired a design that echoes the gentle contours of the surrounding foothills and mountain peak. The dark silhouettes of distant oak trees against golden grasses informed the palette of natural white oak cabinetry and the subtle veining of Dekton® Rem porcelain slabs used for the countertops and full-height backsplash.
Successful kitchen design requires careful attention to how homeowners use and move through the space. This calls for a thorough design process that considers and integrates each family’s unique needs and wishes. The process may include floor plan studies, 3D renderings, design mood boards, and showroom visits for appliances and fixtures. For more than 15 years, Studio Nish has guided Lamorinda homeowners through this process as a full-service kitchen and bath design firm. Close collaboration with general contractors and skilled trades ensures a seamless experience from concept to completion.