A Bathroom Transformation
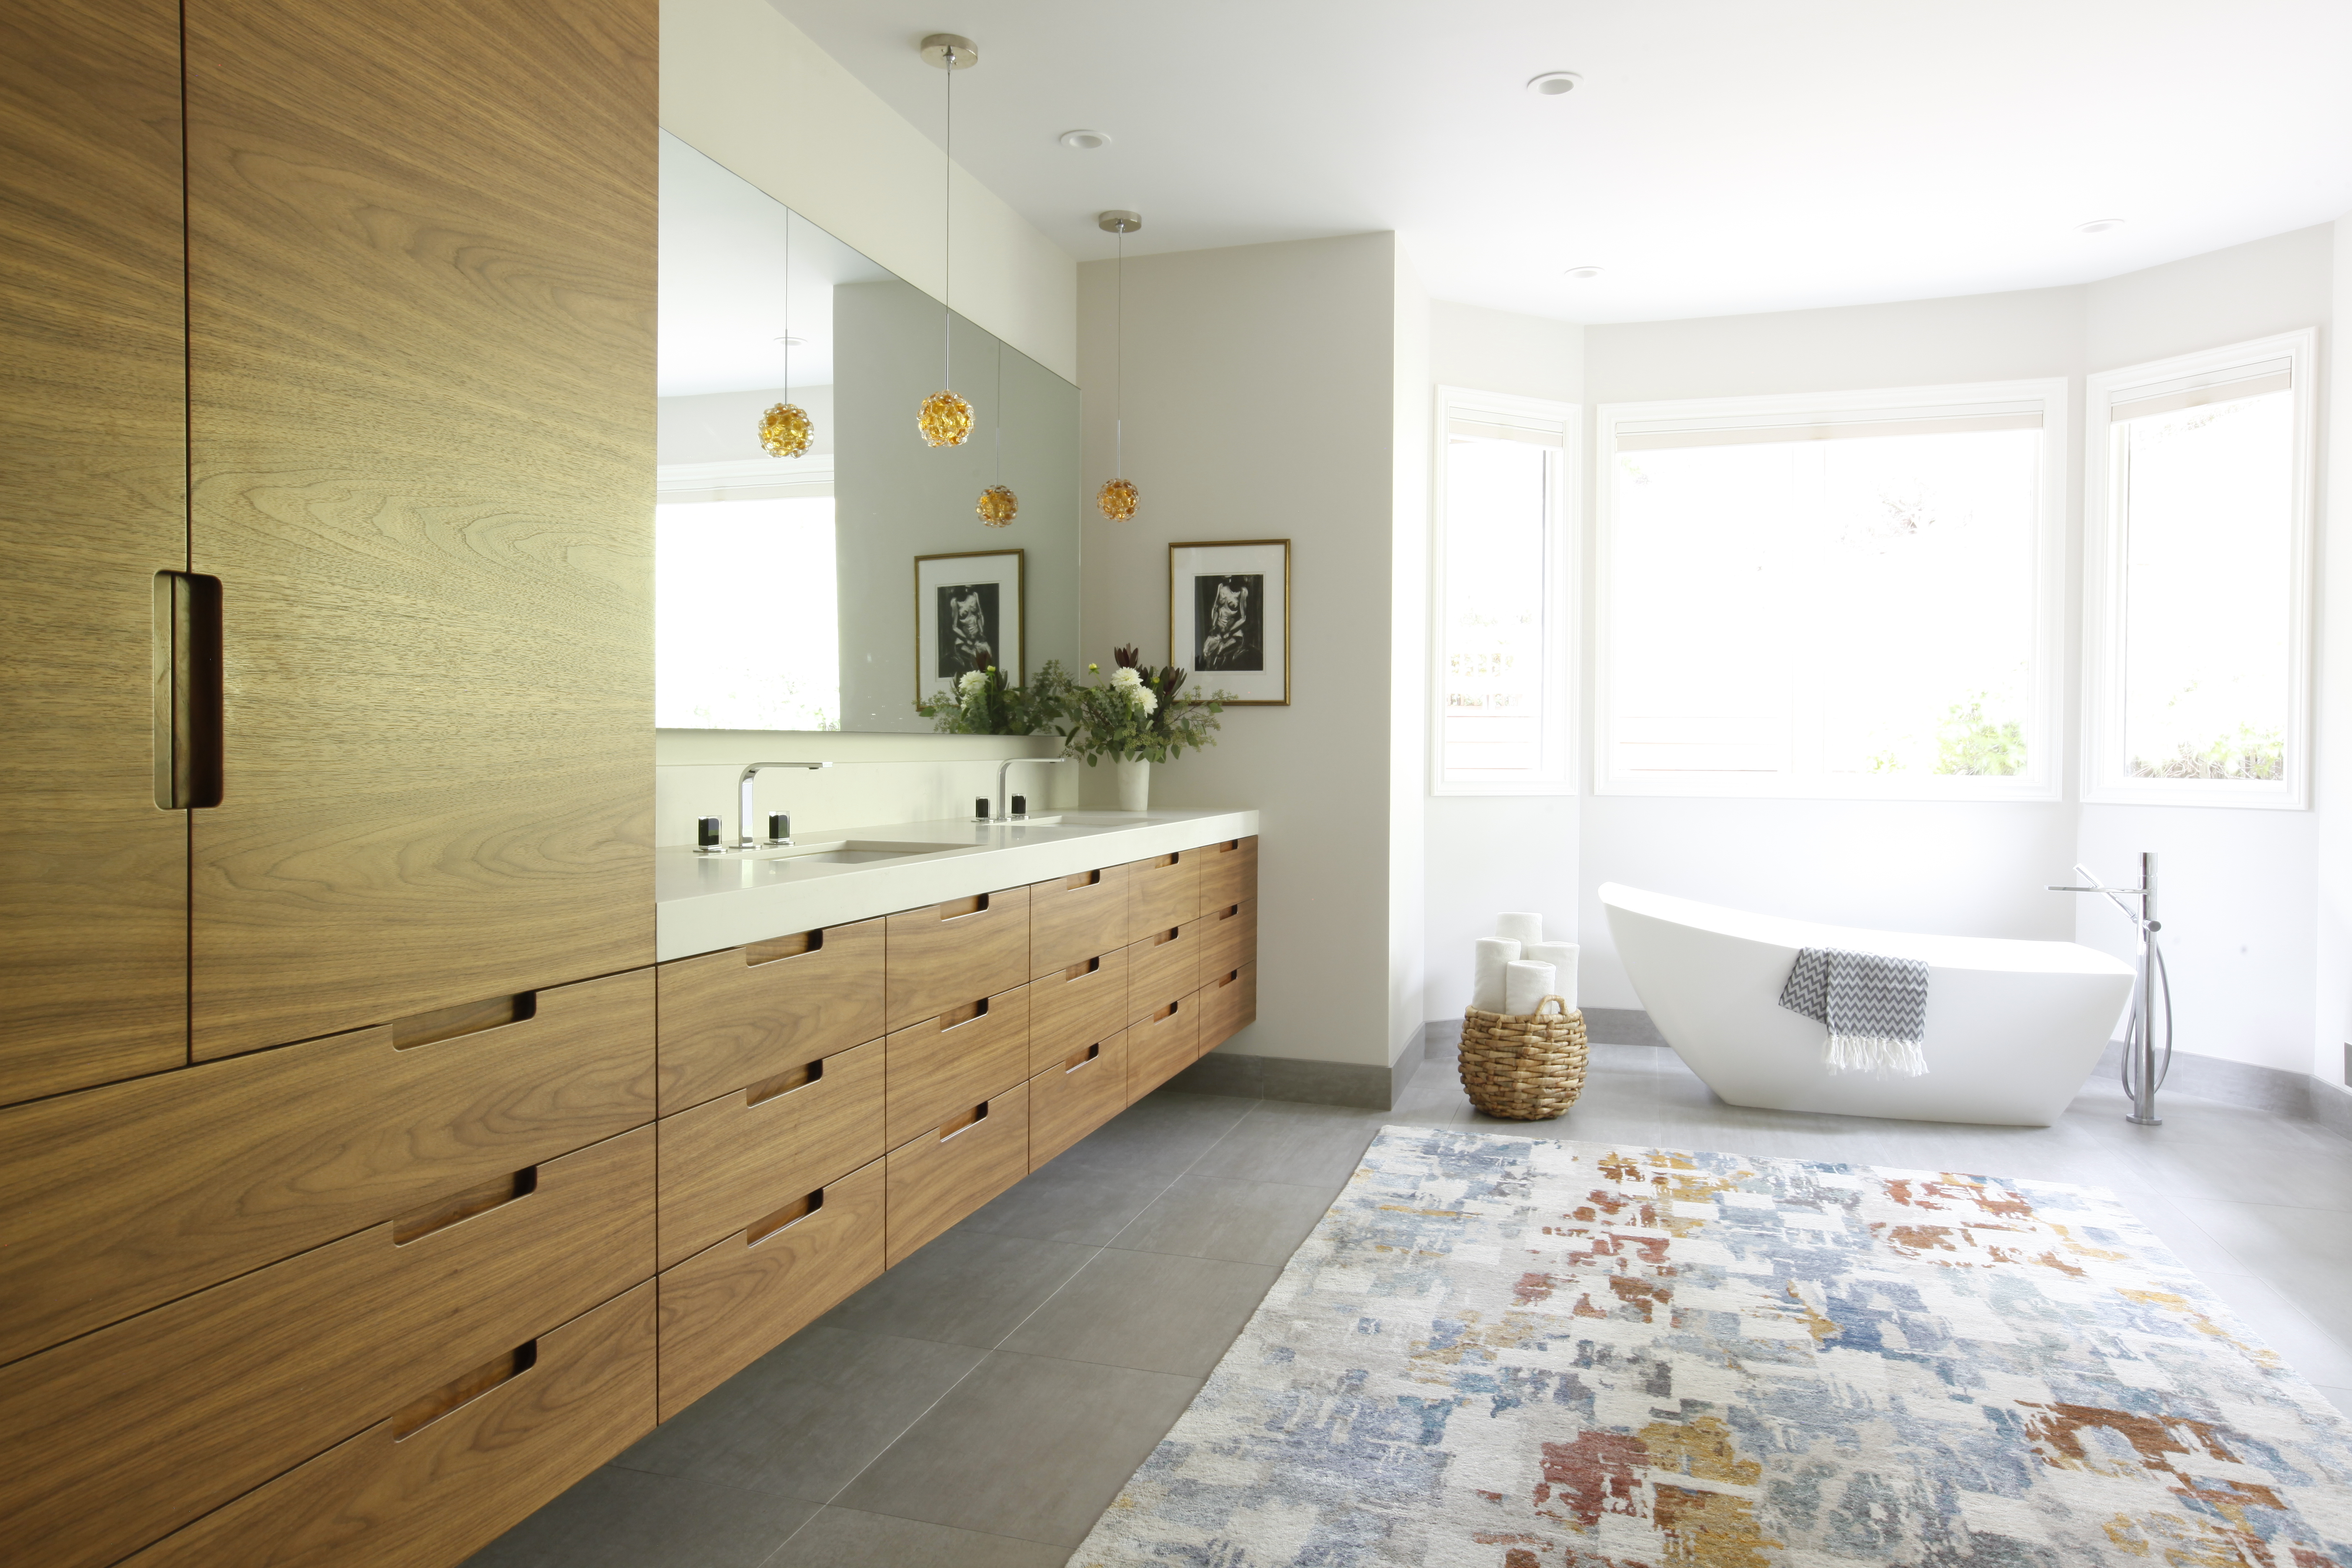
Finished product
One of the most dramatic changes in this project came from removing the wall separating the vanity area from the shower and tub room. The original bathroom felt disjointed and closed in, with a large, raised jacuzzi and tiled steps creating an awkward and potentially unsafe obstacle.
Removing the partition brought valuable space into the main bathroom while allowing daylight from the bay window to reach the entire room. Its view of the rolling hills also became a defining part of the new design.
The reconfigured layout created generous space for a full-length walnut vanity, a freestanding soaking tub, and a large walk-in shower with a floating integrated bench. Positioned within the bay window, the tub takes advantage of the natural light and backyard view without obstructing either.
The homeowner’s primary goal was to improve functionality while creating a serene, spa-like retreat. The custom vanity is now more than twice the size of the original, with streamlined finger pulls that reduce visual clutter. An adjacent linen cabinet was tailored to the homeowner’s specific storage needs.
A separate toilet room, additional wall space, and a towel warmer complete the transformation, turning a dated and difficult layout into an open, elegant primary bath.